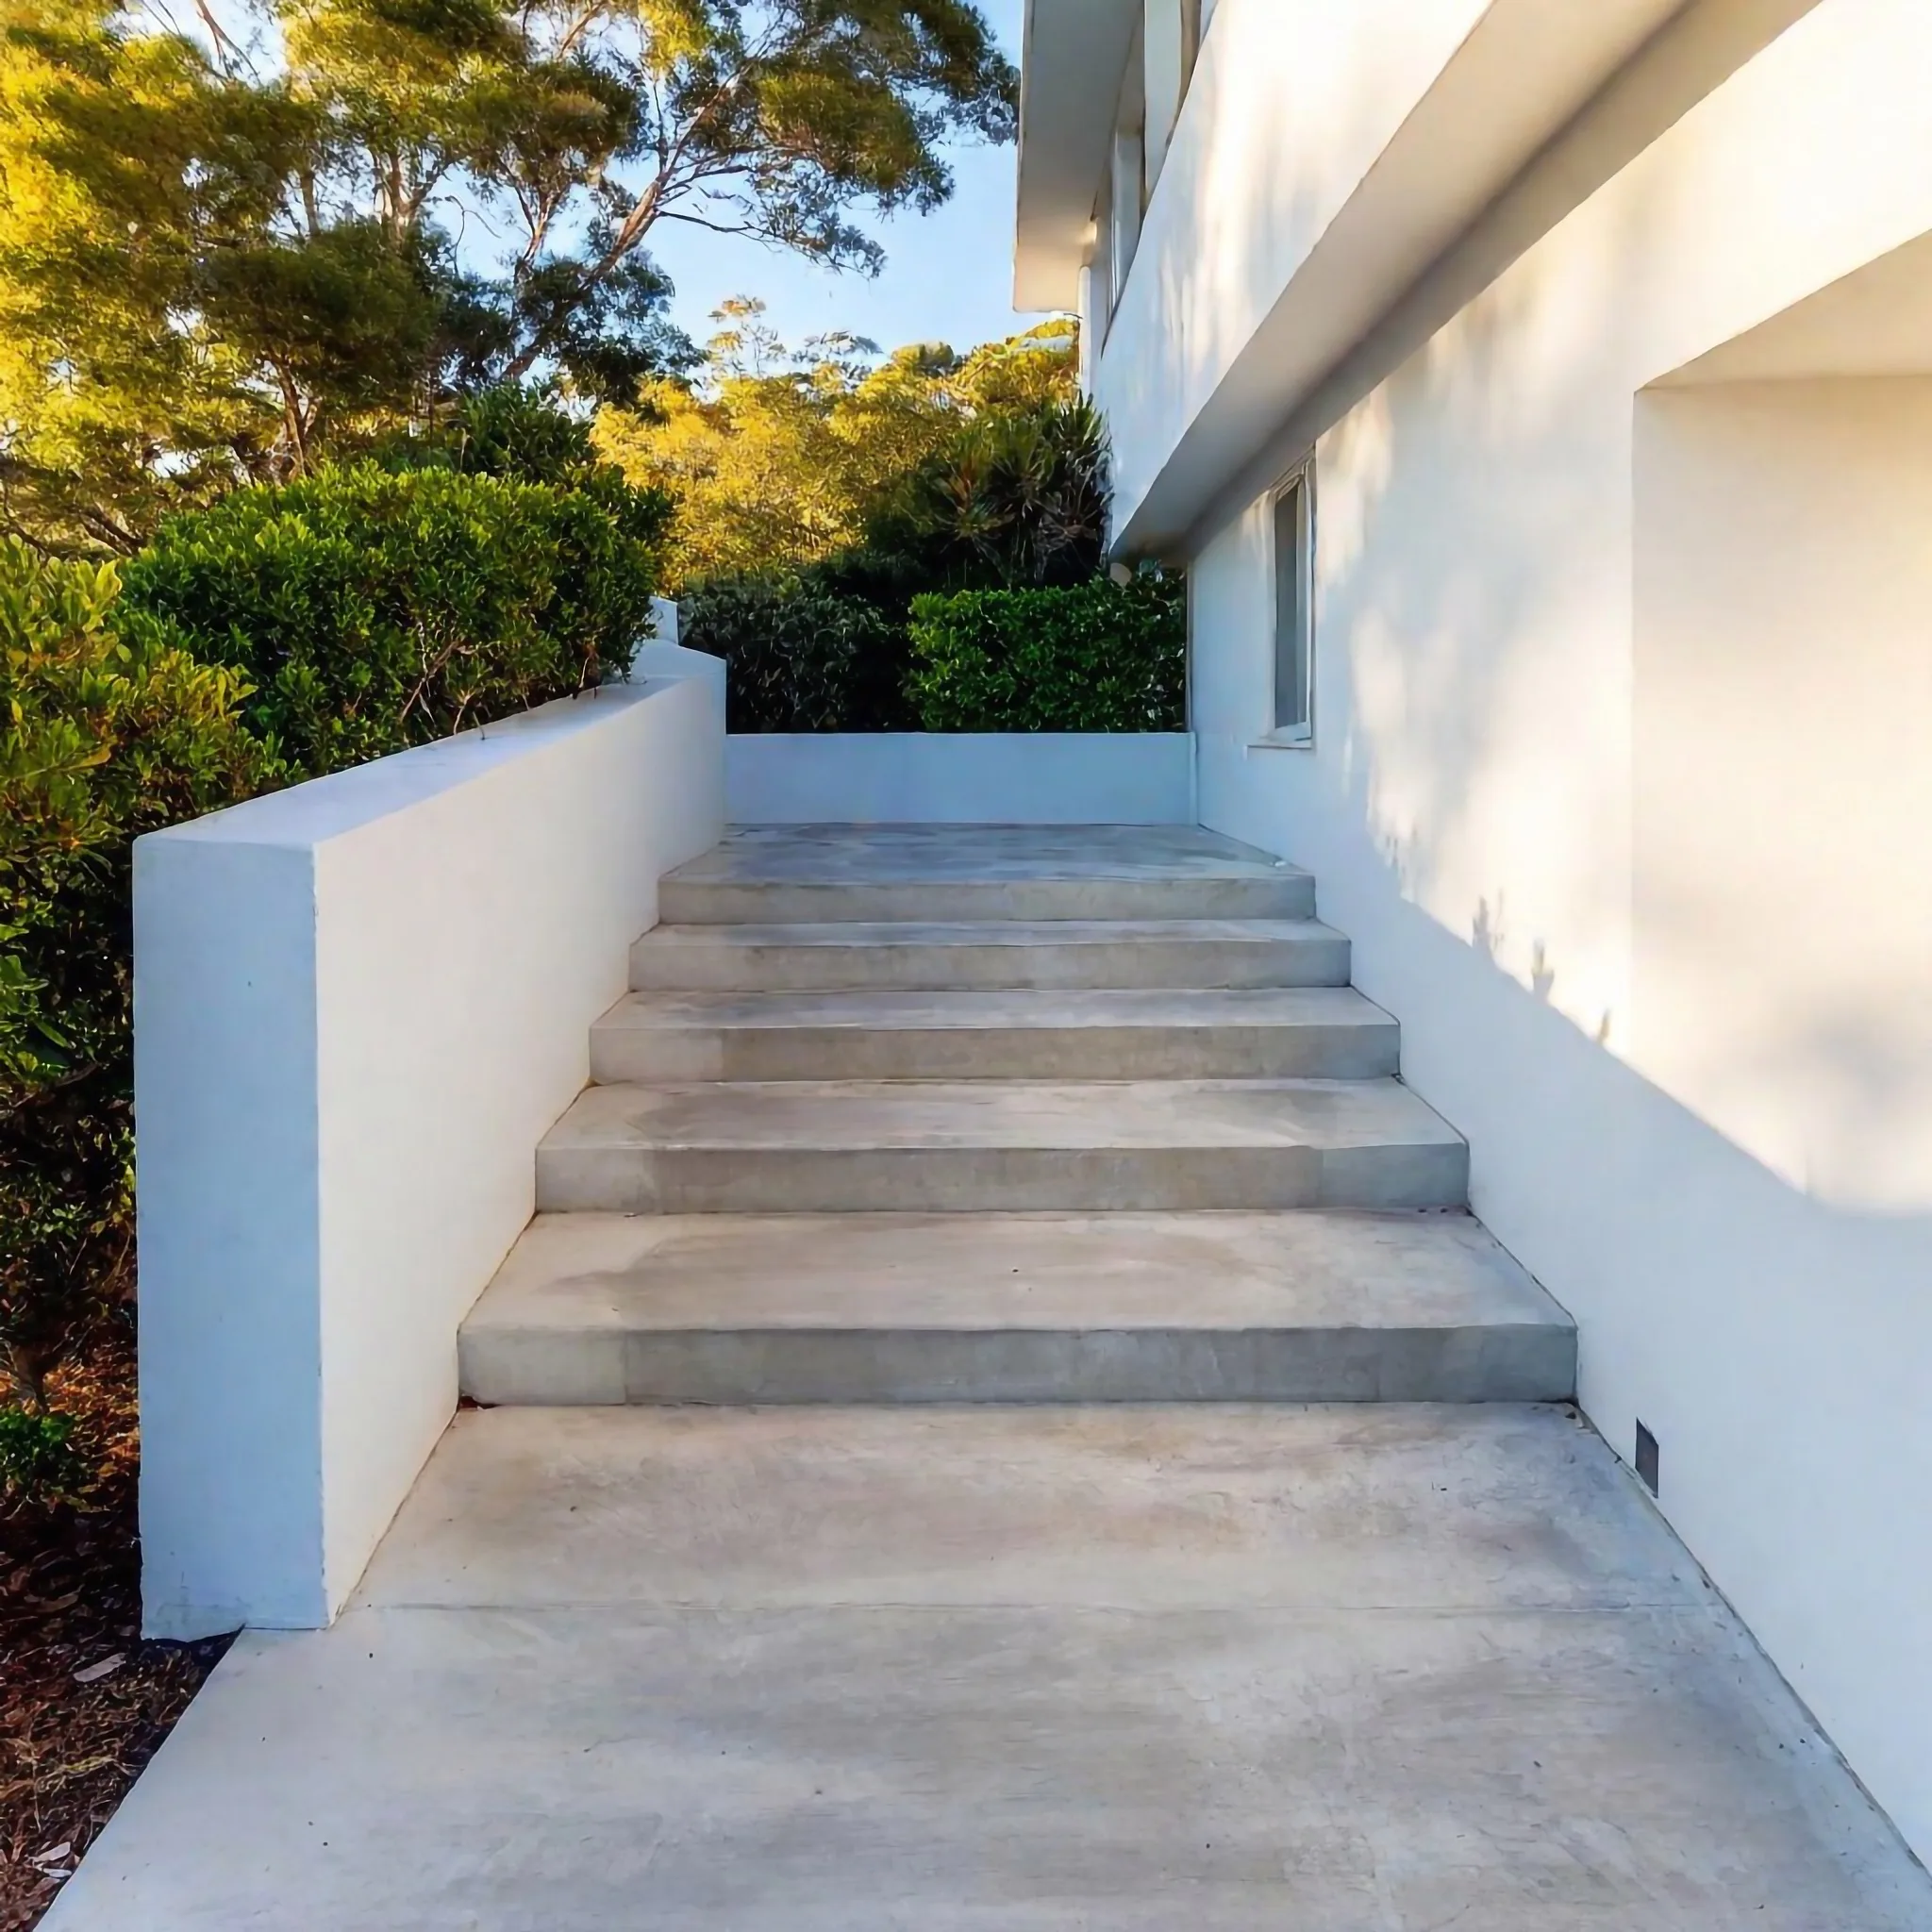
Sloped or split level blocks.
A lot of Sunshine Coast properties sit on a slope, and well designed steps or a ramp make moving between levels safe instead of a hazard.

Concrete steps and ramps across the Sunshine Coast make a real difference to how a property actually gets used every day. A well built set of steps or a properly graded ramp gives you safe, solid access between different levels of your property. That might be the front entry, the back deck, a side gate or the path down to a shed or granny flat. We build steps and ramps to suit the site they are going on, not a standard size forced to fit.
If your current steps are uneven, cracked or just awkward to use, get in touch. We will talk through what will actually work for your site, including a ramp built into a new part of the property.

A lot of Sunshine Coast properties sit on a slope, and well designed steps or a ramp make moving between levels safe instead of a hazard.
Ageing steps that have shifted or cracked over time are a genuine trip hazard, and a rebuild gets you a level, reliable surface again.
A correctly graded ramp gives easier, safer access to a front door, side entry or garage for anyone who needs it, built to the right gradient for daily use.
Steps and ramps built alongside a new deck, entry or pathway tie the whole space together and get the levels right from the start.
Once they are finished, steps and ramps should feel like they were always meant to be there, solid underfoot, sensibly proportioned and easy to use without thinking about it. A good finish gives you grip in the wet, consistent step heights that do not catch you out, and a ramp gradient that is comfortable to use every day, not just technically compliant. It is access that works quietly in the background rather than something you have to be careful with.
Steps and ramps look simple, but getting the levels, gradients and step heights consistent is where a lot of jobs go wrong. We measure and plan the layout properly before any concrete is poured. That is how the finished steps or ramp end up level, match the site's actual slope, and avoid one step being taller than the rest. We give you a firm quote based on your actual site, not a generic figure, and keep you informed the whole way through so there are no surprises on the day.
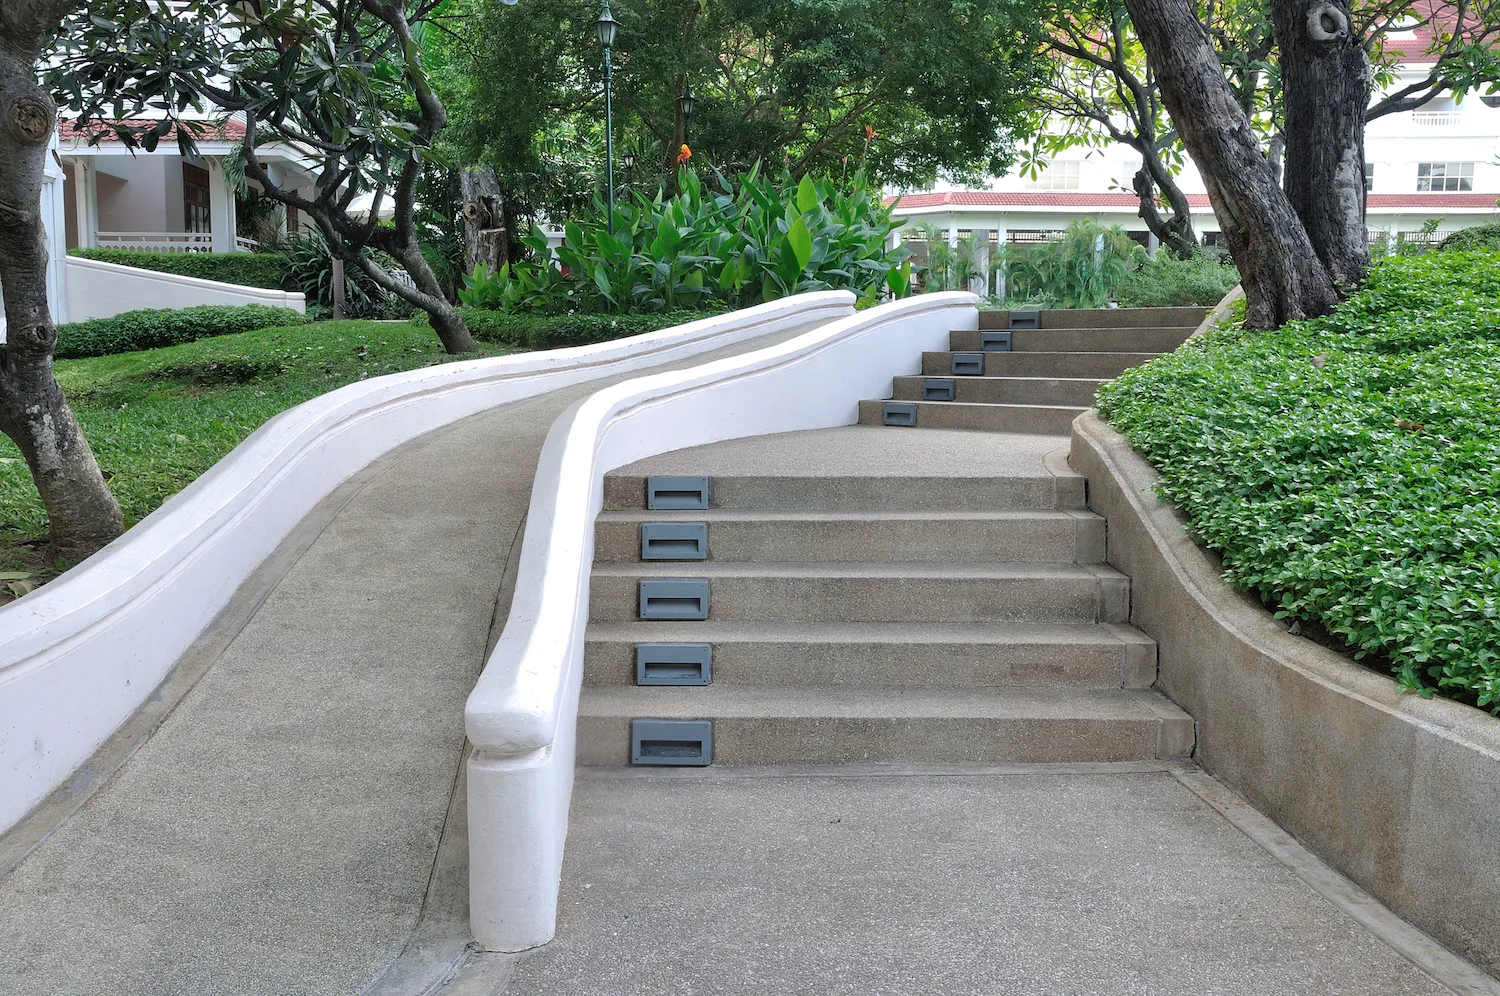
Yes, this is one of the more common reasons people call us. We assess the slope and levels on site first. Then we design steps or a ramp that suit the actual grade of your property, rather than forcing a standard layout onto a block that will not take it.
Correct reinforcement, properly placed control joints and giving the concrete enough time to cure before it takes weight are what keep steps and ramps solid for the long run. We build every job to handle regular daily use, not just look fine on the day it is finished.